
Address
1612 Suzi Street, PUNTA GORDA, FL
Price
$ 512,000
Property Attributes
- MLS#C7528674
- TypeSingle Family
- Listing Status Pending
- CountyCharlotte
- CityPUNTA GORDA
- AreaPunta Gorda
- NeighborhoodPUNTA GORDA ISLES SEC 12
- Zip33950
- StyleCustom Florida
- Year Built1999
- Taxes$ 4670
- Price$ 512,000
- Bedrooms3
- Full Bathrooms2
- Half Bathrooms0
- Sqr Footage2573
- Lot Size0.26 Acres
Data Source:
Stellar MLS
Property Description
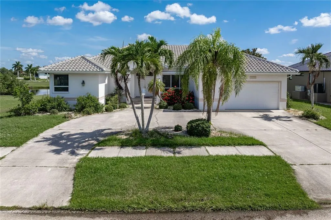
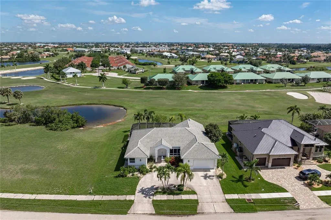
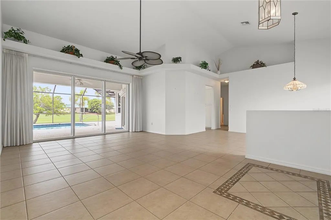
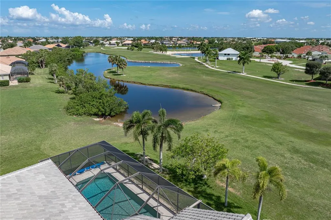
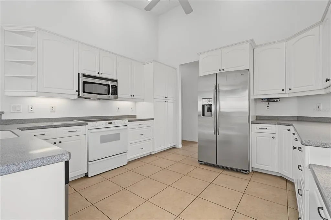
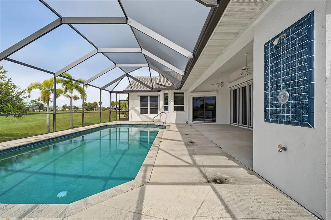
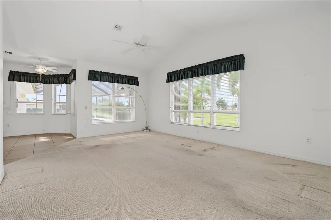
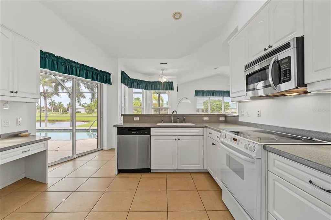
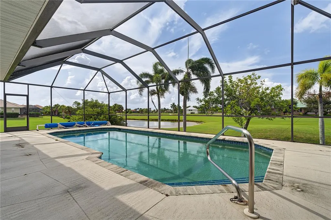
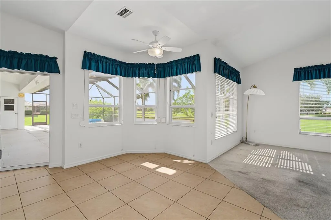
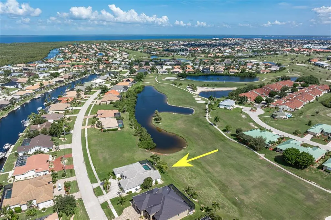
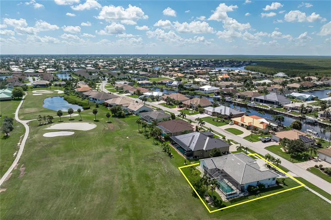
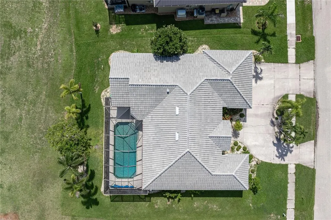
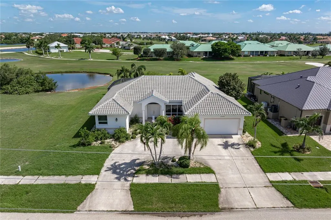
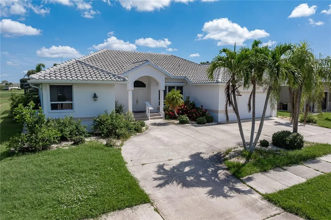
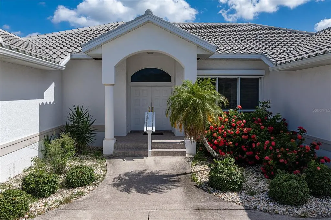
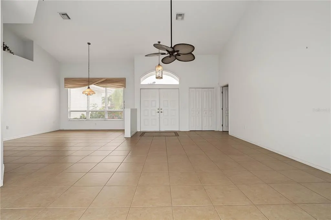
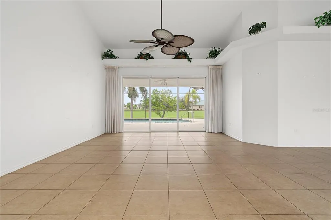
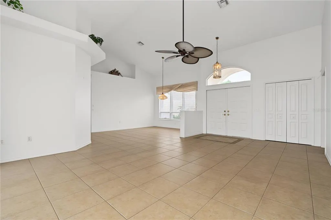
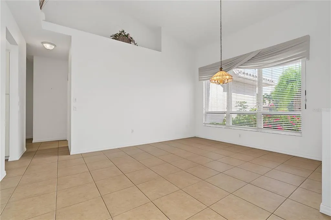
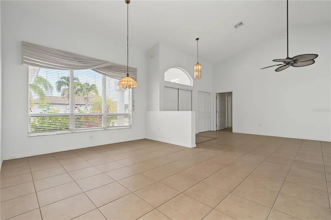
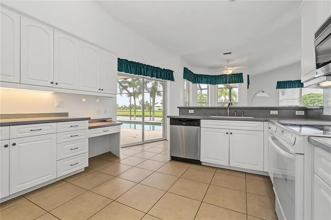
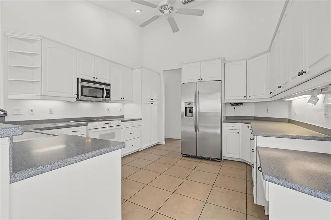
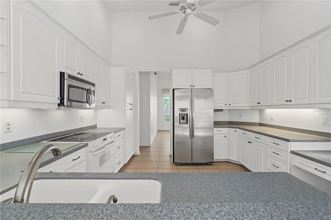
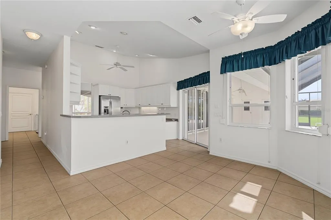
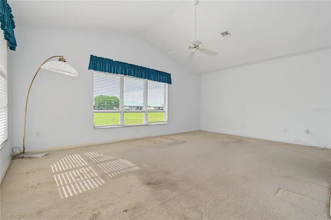
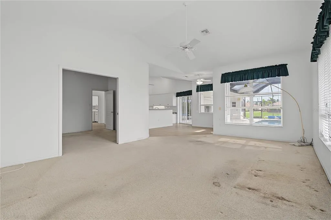
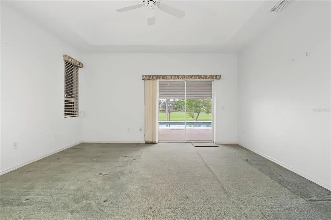
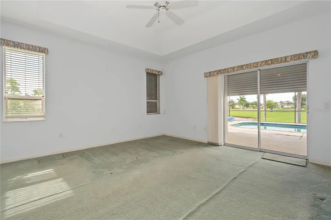
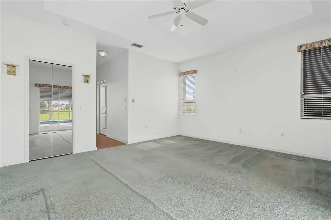
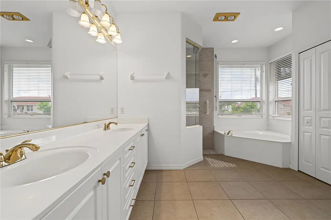
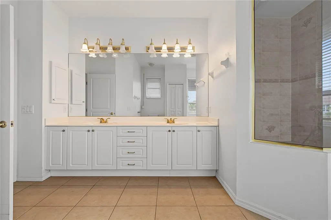
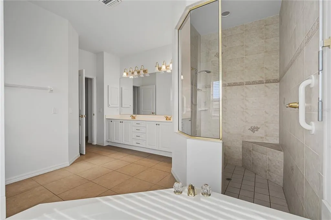
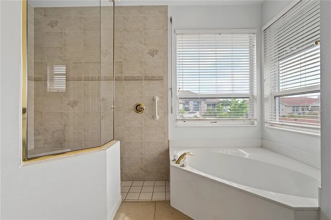
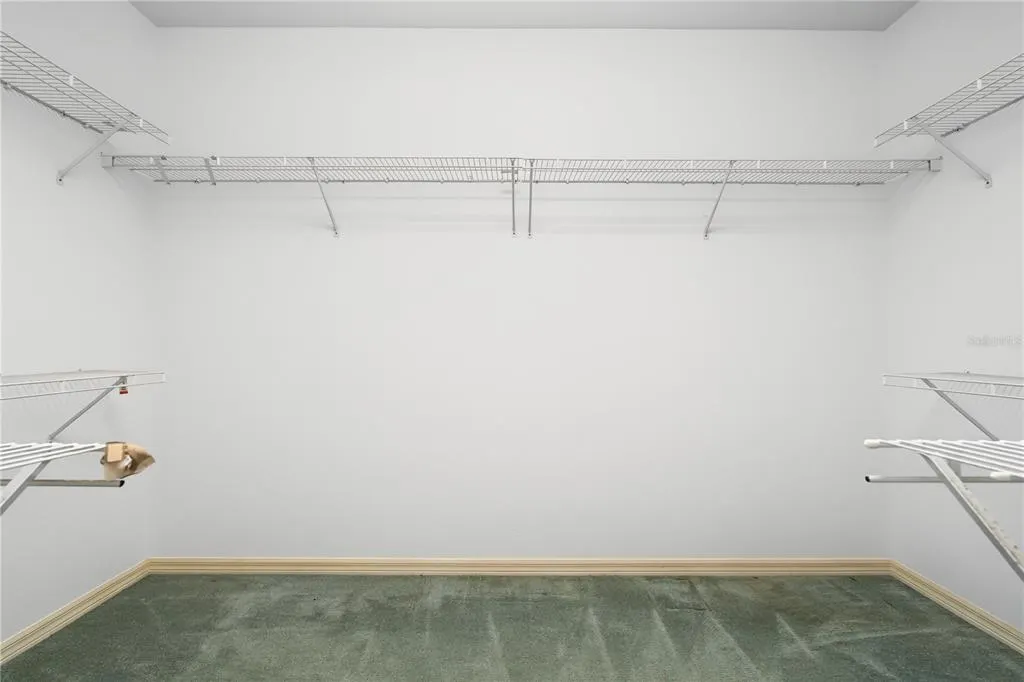
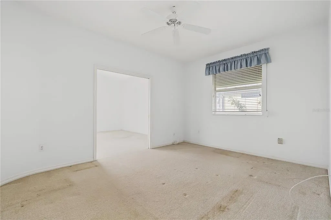
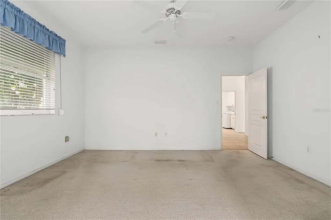
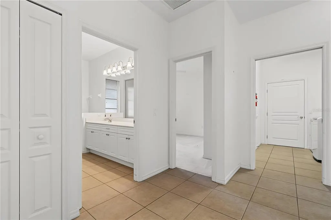
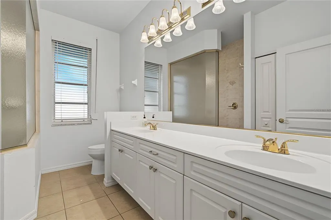
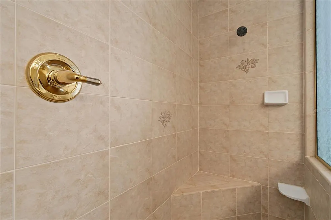
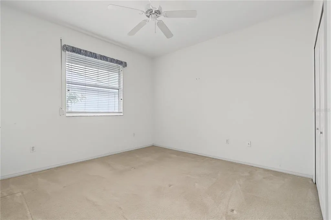
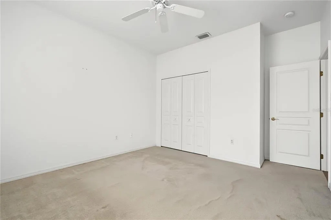
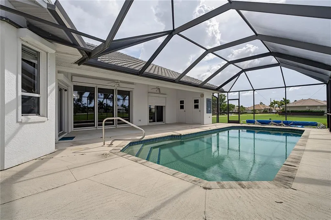
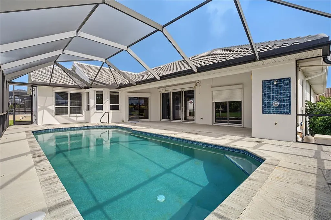
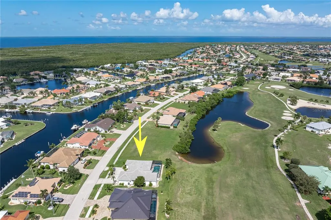
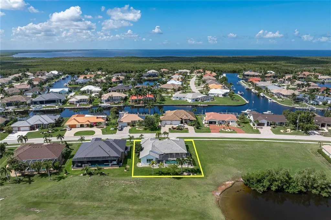
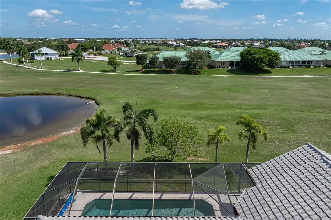
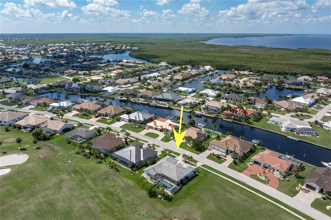
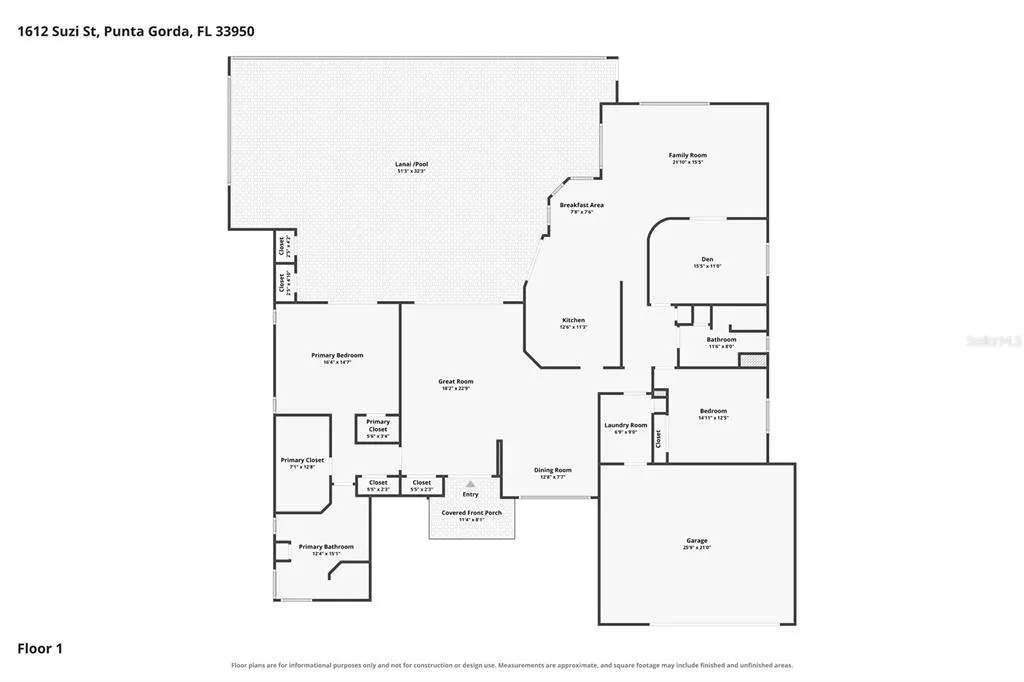
Under contract-accepting backup offers. PGI GOLF COURSE HOME W/PANORAMIC FAIRWAY VIEWS & **NEW ROOF** – Beautiful views of the 4th fairway and golf course lake set the stage for this spacious 3 bed/2 bath pool home in Punta Gorda Isles. Built by Towles Construction, this spacious home offers over 2,500 square feet of living space, a split-bedroom floor plan and oversized 2.5-car garage plus a NEW ROOF (2023) and NEW A/C (2021). Whether you're an avid golfer or simply appreciate wide-open green space, the fairway becomes the backdrop to everyday living as golfers pass by throughout the day. Inside, the open floor plan offers a formal living room, formal dining room, and separate family room, creating comfortable spaces for entertaining and everyday life. Soaring cathedral ceilings, abundant natural light, and large sliding glass doors frame the beautiful golf course views while seamlessly connecting the indoor and outdoor living spaces. A distinctive rounded architectural wall adds character to the family room. The centrally located kitchen is designed to be both functional and inviting with abundant cabinetry, generous counter space, breakfast bar seating, and a spacious breakfast area surrounded by windows overlooking the pool and fairway. The adjacent family room ensures the cook is always part of the conversation. The spacious master suite offers private access to the lanai, pool and golf course views, a large walk-in closet, and an en-suite bath. The split-bedroom layout provides privacy for owners and guests alike, while two generously sized guest bedrooms share a well-appointed guest bath. The larger guest room functions as a den w/pocket doors opening to the family room. Plenty of room to add a closet if a true 3rd bedroom is needed. Step outside to the screened lanai where the in-ground pool overlooks the lush fairway and golf-course lake beyond. Whether you're enjoying your morning coffee, cooling off in the pool, or unwinding after a round of golf, this outdoor living space was designed to make the most of Florida living. The oversized lot provides additional separation from neighboring homes. Additional features include an oversized 2.5-car garage with plenty of room for vehicles, a golf cart, workshop, or extra storage. Punta Gorda Isles offers miles of sidewalks connecting residents to waterfront parks, Fishermen's Village, historic downtown Punta Gorda, shopping, dining, and year-round community events. Golf enthusiasts will appreciate having St. Andrews South Golf Club just beyond the backyard, while everyone will enjoy the active Florida lifestyle this exceptional location provides. Make an appointment today.
| Elementary School | Middle School | High School |
|---|---|---|
| Sallie Jones Elementary Elementary School | Punta Gorda Middle Middle School | Charlotte High High School |
| Price History | |
|---|---|
| 7/22/2026 | Listed $495,000 |
| 7/23/2026 | 3$512,000 |
General Features
| Sewer | Public Sewer |
|---|---|
| Heating | Central,Electric |
| Cooling | Central Air |
| Utilities | BB/HS Internet Available,Cable Available,Electricity Connected,Sewer Connected,Street Lights,Water Connected |
| Possession | Close Of Escrow |
| Roof | Tile |
| Appliances | Dishwasher,Disposal,Dryer,Electric Water Heater,Microwave,Refrigerator,Washer,Water Filtration System |
| Zoning | GS-3.5 |
| Garage Spaces | 2 |
| Patio/Porch Features | Screened |
| Architectural Style | Custom,Florida |
| Pool Features | Gunite,In Ground,Screen Enclosure |
| Security Features | Smoke Detector(s) |
| Construction Materials | Block,Stucco |
| Pets Allowed | Cats OK,Dogs OK,Yes |
| Year Built | 1999 |
| View | Golf Course,Water |
| Levels | One |
| Property Subtype | Single Family Residence |
| Tax Year | 2025 |
| Ownership | Fee Simple |
| Community Features | Golf,Sidewalks,Special Community Restrictions |
| County | Charlotte |
| New Construction | false |
| Property Type | Residential |
| Attached Garage | true |
| Subdivision Name | PUNTA GORDA ISLES SEC 12 |
| Facing Direction | South |
| Garage Y/N | true |
| Total Rooms | 12 |
| Full Baths | 2 |
| Status | Pending |
| Directions | From US41, go west on Marion Ave. Left on Bal Harbor Blvd. Right on Suzi St. Home is on right. |
| High School | Charlotte High |
| City | PUNTA GORDA |
| Senior Community Y/N | false |
| MLS Area | 33950 - Punta Gorda |
| Lot Size Units | Square Feet |
| Lot Size Square Feet | 11496 |
| Carport Y/N | false |
| Listing Terms | Cash,Conventional,FHA,VA Loan |
| Elementary School | Sallie Jones Elementary |
| Land Lease Y/N | false |
| Tax Annual Amount | 4670 |
| Middle/Junior High School | Punta Gorda Middle |
| Additional Parcels Y/N | false |
| Lease Considered Y/N | true |
| Virtual Tour | https://view.paradym.com/idx/1612-Suzi-St-Punta-Gorda-FL-33950/4978827 |
| Building Area Units | Square Feet |
| Living Area Units | Square Feet |
| Standard Status | Active Under Contract |
| Occupancy Type | Vacant |
| Tax Lot | 12 |
| Legal Description | PGI 012 0158 0012 PUNTA GORDA ISLES SEC12 BLK158 LT12 1009-234 1052-421 CORR1061-1044 CD1065/554 1450/206 1673/40 |
| Water View | Lake |
| Minimum Lease | No Minimum |
| Water Access Y/N | false |
| Additional Rooms | Breakfast Room Separate,Family Room,Formal Dining Room Separate,Formal Living Room Separate,Inside Utility |
| Water View Y/N | true |
| Flood Zone Code | AE |
| In Law Suite YN | false |
| DockY/N | false |
Interior Features
| Interior Amenities | Ceiling Fan(s),High Ceilings,Open Floorplan,Split Bedroom,Walk-In Closet(s) |
|---|---|
| Flooring | Carpet,Tile |
| Furnished Y/N | Unfurnished |
| Air Conditioning Y/N | true |
| Heating Y/N | true |
| Window Features | Blinds |
| Fireplace Y/N | false |
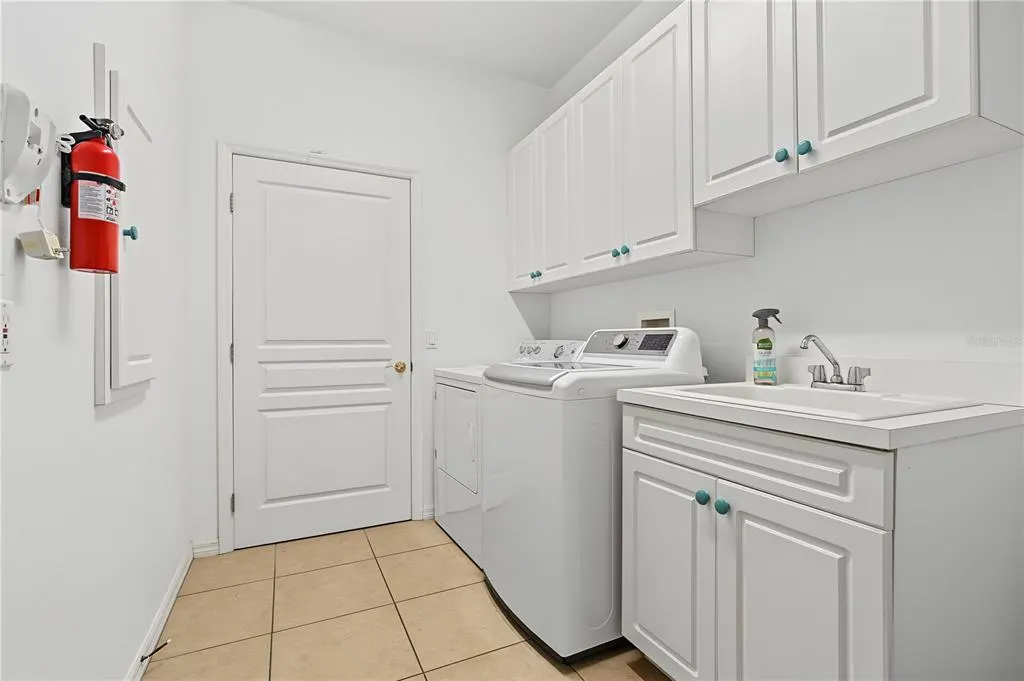
| Laundry Features | Inside,Laundry Room |
| Total Bedrooms | 3 |
| LivingAreaSource | Public Records |
| Total Baths | 2 |
Exterior Features
| Exterior Amenities | Hurricane Shutters,Irrigation System,Outdoor Shower,Sliding Doors |
|---|---|
| Vegetation | Trees/Landscaped |
| Parking Features | Garage Door Opener,Oversized,Workshop in Garage |
| Lot Features | FloodZone,City Lot,On Golf Course,Oversized Lot,Sidewalk |
| Water Source | Public |
| Lot Size Area | 11496 |
| Foundation Details | Stem Wall |
| Spa | false |
| Building Area Total | 3473 |
| Lot Dimensions | 100 x 120 x 92 x 120 |
| Lot Size Acres | 0.26 |
| Road Surface Type | Paved |
| Private Pool | true |
| Waterfront Y/N | false |
| Covered Spaces | 2 |
| Road Frontage Type | Street Paved |
| Road Responsibility | Public Maintained Road |
Amenities
- Foreclosure
- Views
- Short Sale
- New Construction
- Adult 55+
- Lease To Own
- No HOA Fees
- Furnished
- Primary On Main
- Air Conditioning
- Seller Finance
- Green
- Fixer Upper
- Horse
- Golf
- Fireplace
- Deck
- Garage
- Basement
- Pool
Property vs Single Family Average in 33950
Price
Taxes
Year Built
 Copyright © MFRMLS.com All information deemed reliable but not guaranteed. All properties are subject to prior sale, change or withdrawal. Neither listing broker(s) or information provider(s) shall be responsible for any typographical errors, misinformation, misprints and shall be held totally harmless. Listing(s) information is provided for consumers personal, non-commercial use and may not be used for any purpose other than to identify prospective properties consumers may be interested in purchasing. Information on this site was last updated Last updated on September 22, 2026 3:49 AM UTC The listing information on this page last changed on Last updated on September 22, 2026 3:49 AM UTCd. The data relating to real estate for sale on this website comes in part from the Internet Data Exchange program of MFR MLS.
All information deemed reliable but not guaranteed. All properties are subject to prior sale, change or withdrawal. Neither listing broker(s) or information provider(s) shall be responsible for any typographical errors, misinformation, misprints and shall be held totally harmless. Listing(s) information is provided for consumers personal, non-commercial use and may not be used for any purpose other than to identify prospective properties consumers may be interested in purchasing.
Updated on September 22, 2026 3:49 AM UTC
Copyright © MFRMLS.com All information deemed reliable but not guaranteed. All properties are subject to prior sale, change or withdrawal. Neither listing broker(s) or information provider(s) shall be responsible for any typographical errors, misinformation, misprints and shall be held totally harmless. Listing(s) information is provided for consumers personal, non-commercial use and may not be used for any purpose other than to identify prospective properties consumers may be interested in purchasing. Information on this site was last updated Last updated on September 22, 2026 3:49 AM UTC The listing information on this page last changed on Last updated on September 22, 2026 3:49 AM UTCd. The data relating to real estate for sale on this website comes in part from the Internet Data Exchange program of MFR MLS.
All information deemed reliable but not guaranteed. All properties are subject to prior sale, change or withdrawal. Neither listing broker(s) or information provider(s) shall be responsible for any typographical errors, misinformation, misprints and shall be held totally harmless. Listing(s) information is provided for consumers personal, non-commercial use and may not be used for any purpose other than to identify prospective properties consumers may be interested in purchasing.
Updated on September 22, 2026 3:49 AM UTC
 © 2026 Florida Gulf Coast MLS (FGCMLS) Information deemed reliable, but not guaranteed. The IDX data relating to real estate for sale on this web site comes in part from the Florida Gulf Coast Multiple Listing Service. The information being provided is for consumers' personal, non-commercial use and may not be used for any purpose other than to identify prospective properties consumers may be interested in purchasing. Information is deemed reliable but not guaranteed.
