





















Address
15160 Captiva Drive, Captiva, FL
Price
$ 4,749,000
Property Attributes
- MLS#2025024133
- TypeSingle Family
- Listing Status Active
- CountyLee
- CityCaptiva
- AreaCI01 - Captiva Island
- NeighborhoodMETES AND BOUNDS
- Zip33924
- StyleCourtyard, Multi-Level
- Year Built2002
- Taxes$ 37265
- Price$ 4,749,000
- Bedrooms6
- Full Bathrooms6
- Half Bathrooms1
- Sqr Footage4857
- Lot Size0.271 Acres
Data Source:
Florida Gulf Coast MLS (SWFLMLS)
Property Description
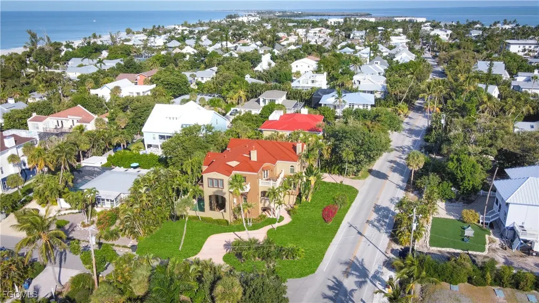
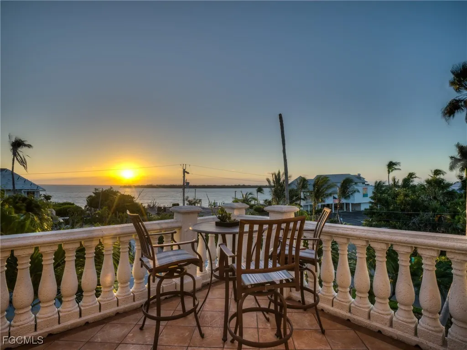
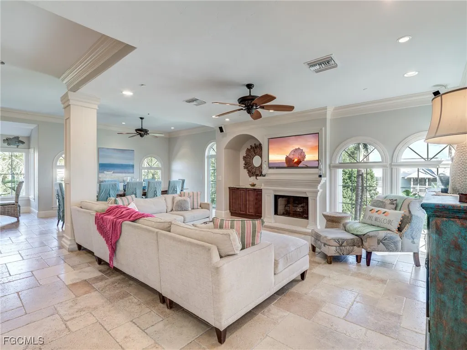
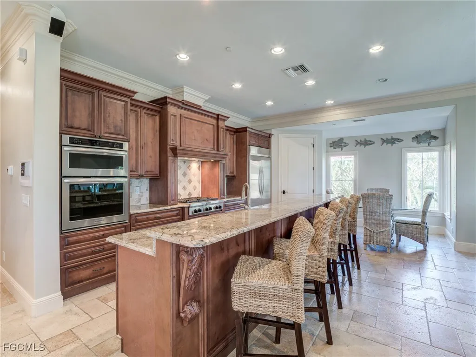
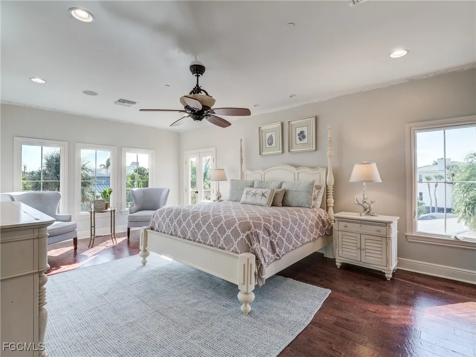
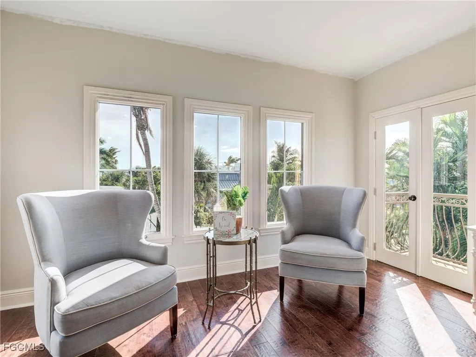
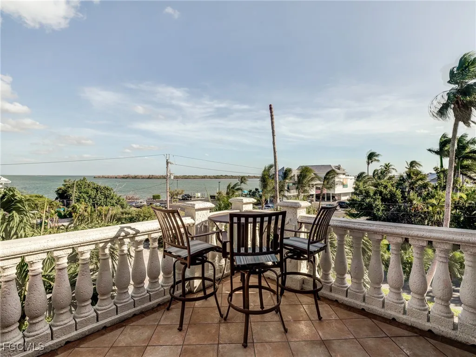
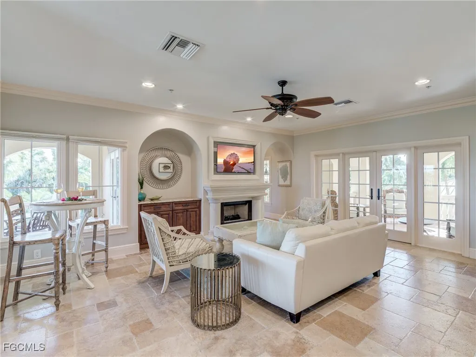
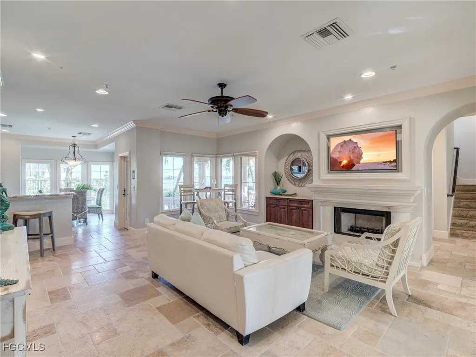
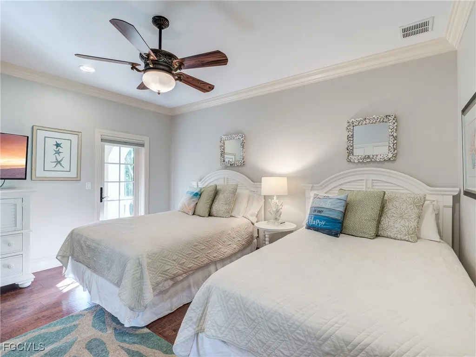
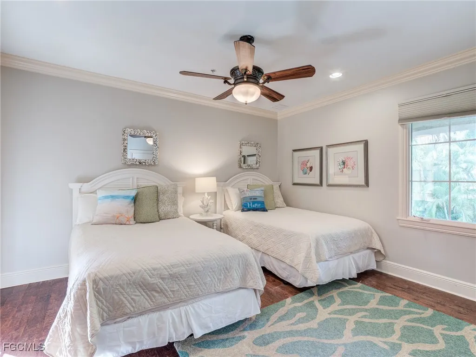
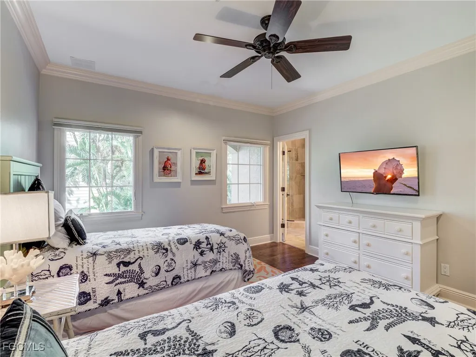
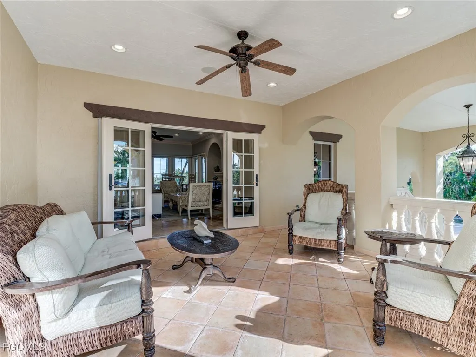
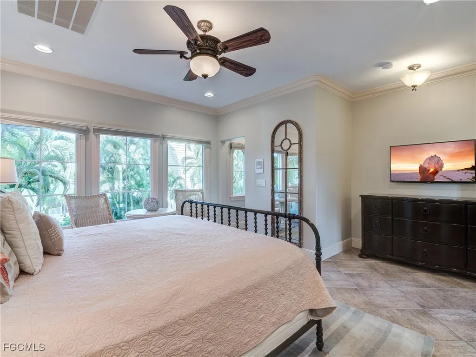
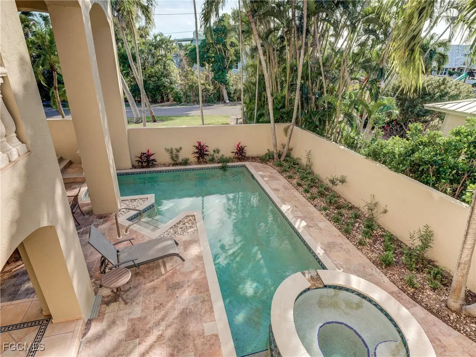
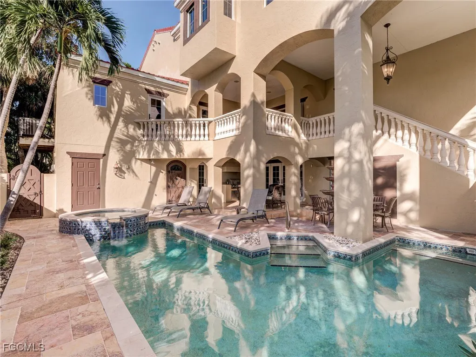
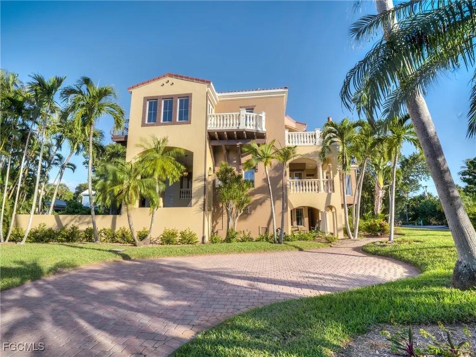
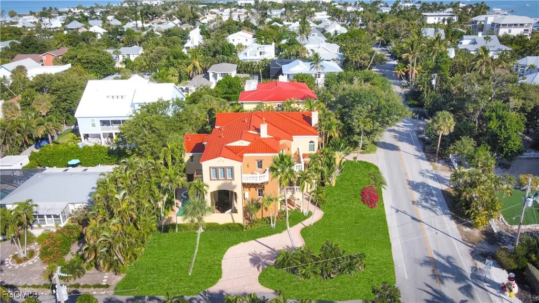
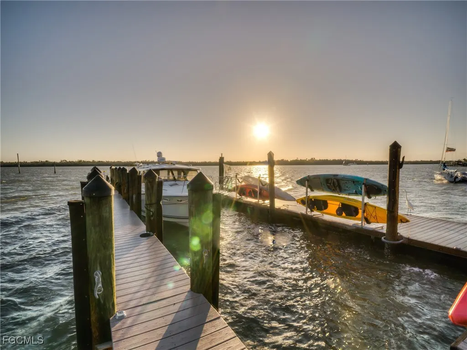
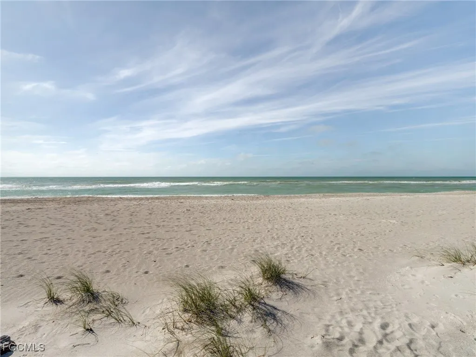
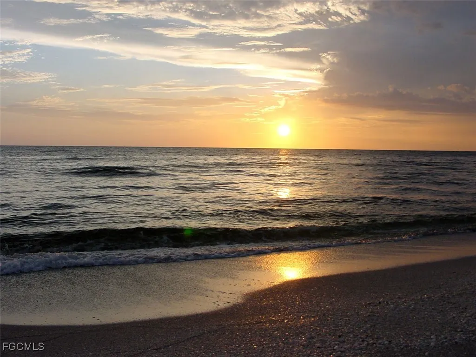
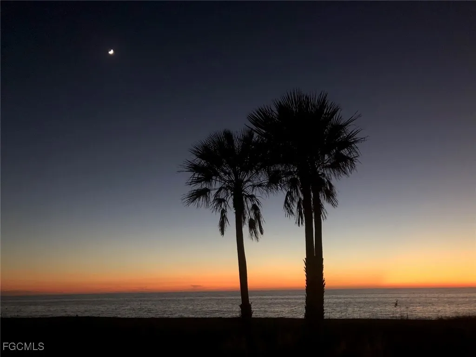
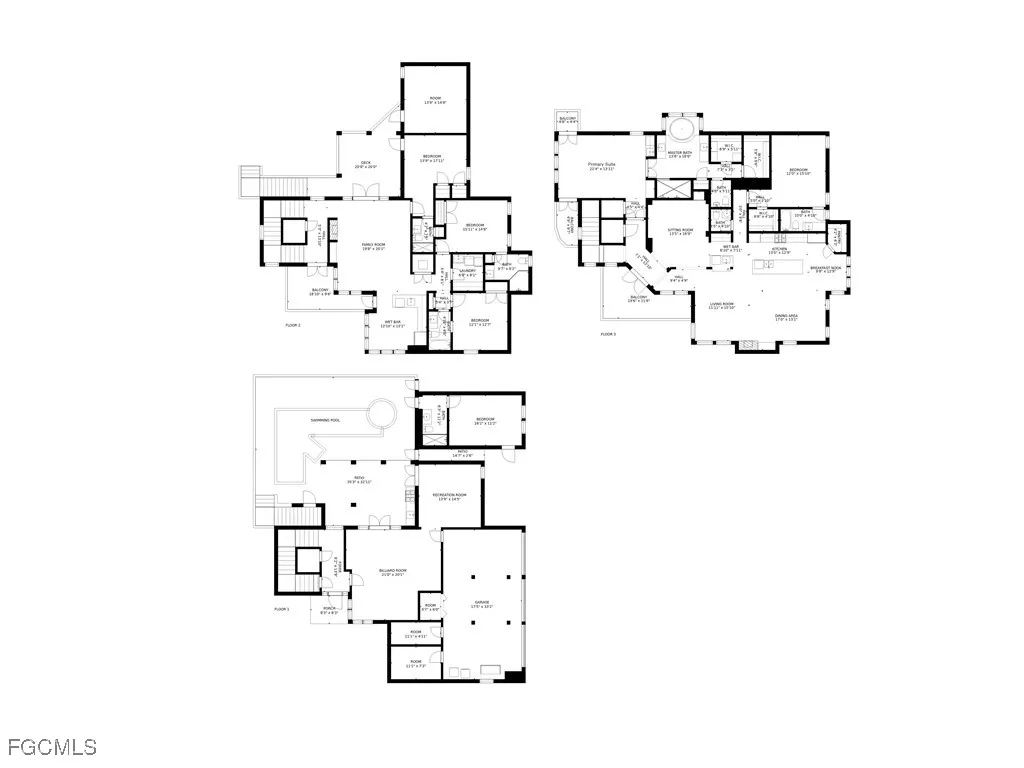
Experience the timeless coastal allure of 15160 Captiva Drive, a stunning estate designed with a rare reverse floor plan to capture sweeping bay views from its multi-level decks. This 6-bedroom + den, 6.5-bath residence offers more than 4,800 square feet of refined living space, blending elevated design with effortless island living. Crafted in Coastal-Tuscan style, the home showcases travertine flooring in the main living areas, warm wood flooring in the bedrooms, and soaring 10+ ft ceilings with detailed crown molding. The thoughtful layout features multiple living rooms, all ensuite bedrooms, an elevator, a morning kitchen, and a private in-law suite—ideal for hosting with comfort and privacy in mind. The chef’s kitchen is beautifully appointed with a gas cooktop, stainless steel appliances, granite countertops with breakfast bar seating, custom wood cabinetry, a walk-in pantry, oversized sink, and a dedicated bar area for seamless entertaining. Step outside and enjoy the best of the #IslandLifestyle with a private pool and spa, spacious covered and open patios, and effortless beach access just a short walk away. Perfectly positioned near Captiva Village, beloved island restaurants, and boutique shopping, this residence embraces everything that defines the #CaptivaLifestyle.
| Price History | |
|---|---|
| 2/20/2026 | Listed $4,749,000 |
General Features
| Sewer | Septic Tank |
|---|---|
| Heating | Central,Electric |
| Cooling | Central Air,Ceiling Fan(s),Electric,Zoned |
| Utilities | Cable Available |
| Possession | Close Of Escrow,See Remarks,Subject To Tenant Rights |
| Roof | Metal |
| Appliances | Dryer,Dishwasher,Gas Cooktop,Disposal,Microwave,Refrigerator,Separate Ice Machine,Self Cleaning Oven,Tankless Water Heater,Wine Cooler,Washer |
| Garage Spaces | 3 |
| Association Fee Includes | None |
| Patio/Porch Features | Balcony,Deck |
| Architectural Style | Courtyard,Multi-Level |
| Pool Features | Electric Heat,Heated,In Ground,Pool Equipment |
| Security Features | Security System,Fire Sprinkler System,Smoke Detector(s) |
| Construction Materials | Block,Concrete,Stucco |
| Pets Allowed | Yes |
| Year Built | 2002 |
| View | Bay,Partial |
| Property Subtype | Single Family Residence |
| Tax Year | 2025 |
| Ownership | Single Family |
| Waterfront Features | None |
| County | Lee |
| Property Type | Residential |
| Association Amenities | None |
| HOA | false |
| Attached Garage | true |
| Subdivision Name | METES AND BOUNDS |
| Facing Direction | East |
| Garage Y/N | true |
| Full Baths | 6 |
| Status | Active |
| Directions | Sanibel Island to Blind Pass, Captiva Drive into Village of Captiva. West side of Captiva Drive. |
| City | Captiva |
| Disclosures | Owner Has Flood Insurance |
| Senior Community Y/N | false |
| MLS Area | CI01 - Captiva Island |
| Lot Size Units | Acres |
| Carport Y/N | false |
| Spa Features | Electric Heat,In Ground |
| Tax Annual Amount | 37265 |
| Property Condition | Resale |
| Virtual Tour | https://www.propertypanorama.com/instaview/fgcmls/2025024133 |
| Standard Status | Active |
| Tax Lot | 11 |
| Property Sub Type Additional | Single Family Residence |
| PostalCity | Captiva |
| Legal Description | PARL E OF MUNSON ST AS DESC OR 3268/1903 |
Interior Features
| Interior Amenities | Wet Bar,Breakfast Bar,Bidet,Built-in Features,Breakfast Area,Bathtub,Tray Ceiling(s),Entrance Foyer,Eat-in Kitchen,Family/Dining Room,French Door(s)/Atrium Door(s),Fireplace,Jetted Tub,Living/Dining Room,Custom Mirrors,Pantry,Separate Shower,Cable TV,Bar,Walk-In Closet(s),Window Treatments |
|---|---|
| Flooring | Tile,Wood |
| Furnished Y/N | Furnished |
| Total Stories | 3 |
| Air Conditioning Y/N | true |
| Heating Y/N | true |
| Window Features | Casement Window(s),Shutters,Window Coverings |
| Fireplace Y/N | true |
| Half Baths | 1 |
| Laundry Features | Inside,Laundry Tub |
| Total Bedrooms | 6 |
| Room Type | Bathroom,Den,Family Room,Guest Quarters,Media Room,Other,Recreation,Great Room |
| LivingAreaSource | Appraiser |
| Total Baths | 7 |
Exterior Features
| Gulf Access | false |
|---|---|
| Exterior Amenities | Deck,Outdoor Grill,Outdoor Kitchen,Outdoor Shower,Other,Privacy Wall,Storage,Water Feature,Gas Grill |
| Parking Features | Attached,Garage |
| Lot Features | Rectangular Lot |
| Water Source | Public |
| Lot Size Area | 0.271 |
| Foundation Details | Raised |
| Spa | true |
| Building Area Total | 8901 |
| Lot Dimensions | 119 x 111 x 114 x 88 |
| Lot Size Acres | 0.271 |
| Private Pool | true |
| Lot Size Source | Appraiser |
| Waterfront Y/N | false |
| Covered Spaces | 3 |
| Door Features | French Doors |
| LotDimensionsSource | Appraiser |
Amenities
- Foreclosure
- Views
- Short Sale
- New Construction
- Adult 55+
- Lease To Own
- No HOA Fees
- Furnished
- Primary On Main
- Air Conditioning
- Seller Finance
- Green
- Fixer Upper
- Horse
- Golf
- Fireplace
- Deck
- Garage
- Basement
- Pool
Property vs Single Family Average in 33924
Price
Taxes
Year Built
 Copyright © MFRMLS.com All information deemed reliable but not guaranteed. All properties are subject to prior sale, change or withdrawal. Neither listing broker(s) or information provider(s) shall be responsible for any typographical errors, misinformation, misprints and shall be held totally harmless. Listing(s) information is provided for consumers personal, non-commercial use and may not be used for any purpose other than to identify prospective properties consumers may be interested in purchasing. Information on this site was last updated Last updated on September 22, 2026 3:49 AM UTC The listing information on this page last changed on Last updated on September 22, 2026 3:49 AM UTCd. The data relating to real estate for sale on this website comes in part from the Internet Data Exchange program of MFR MLS.
All information deemed reliable but not guaranteed. All properties are subject to prior sale, change or withdrawal. Neither listing broker(s) or information provider(s) shall be responsible for any typographical errors, misinformation, misprints and shall be held totally harmless. Listing(s) information is provided for consumers personal, non-commercial use and may not be used for any purpose other than to identify prospective properties consumers may be interested in purchasing.
Updated on September 22, 2026 3:49 AM UTC
Copyright © MFRMLS.com All information deemed reliable but not guaranteed. All properties are subject to prior sale, change or withdrawal. Neither listing broker(s) or information provider(s) shall be responsible for any typographical errors, misinformation, misprints and shall be held totally harmless. Listing(s) information is provided for consumers personal, non-commercial use and may not be used for any purpose other than to identify prospective properties consumers may be interested in purchasing. Information on this site was last updated Last updated on September 22, 2026 3:49 AM UTC The listing information on this page last changed on Last updated on September 22, 2026 3:49 AM UTCd. The data relating to real estate for sale on this website comes in part from the Internet Data Exchange program of MFR MLS.
All information deemed reliable but not guaranteed. All properties are subject to prior sale, change or withdrawal. Neither listing broker(s) or information provider(s) shall be responsible for any typographical errors, misinformation, misprints and shall be held totally harmless. Listing(s) information is provided for consumers personal, non-commercial use and may not be used for any purpose other than to identify prospective properties consumers may be interested in purchasing.
Updated on September 22, 2026 3:49 AM UTC
 © 2026 Florida Gulf Coast MLS (FGCMLS) Information deemed reliable, but not guaranteed. The IDX data relating to real estate for sale on this web site comes in part from the Florida Gulf Coast Multiple Listing Service. The information being provided is for consumers' personal, non-commercial use and may not be used for any purpose other than to identify prospective properties consumers may be interested in purchasing. Information is deemed reliable but not guaranteed.
